
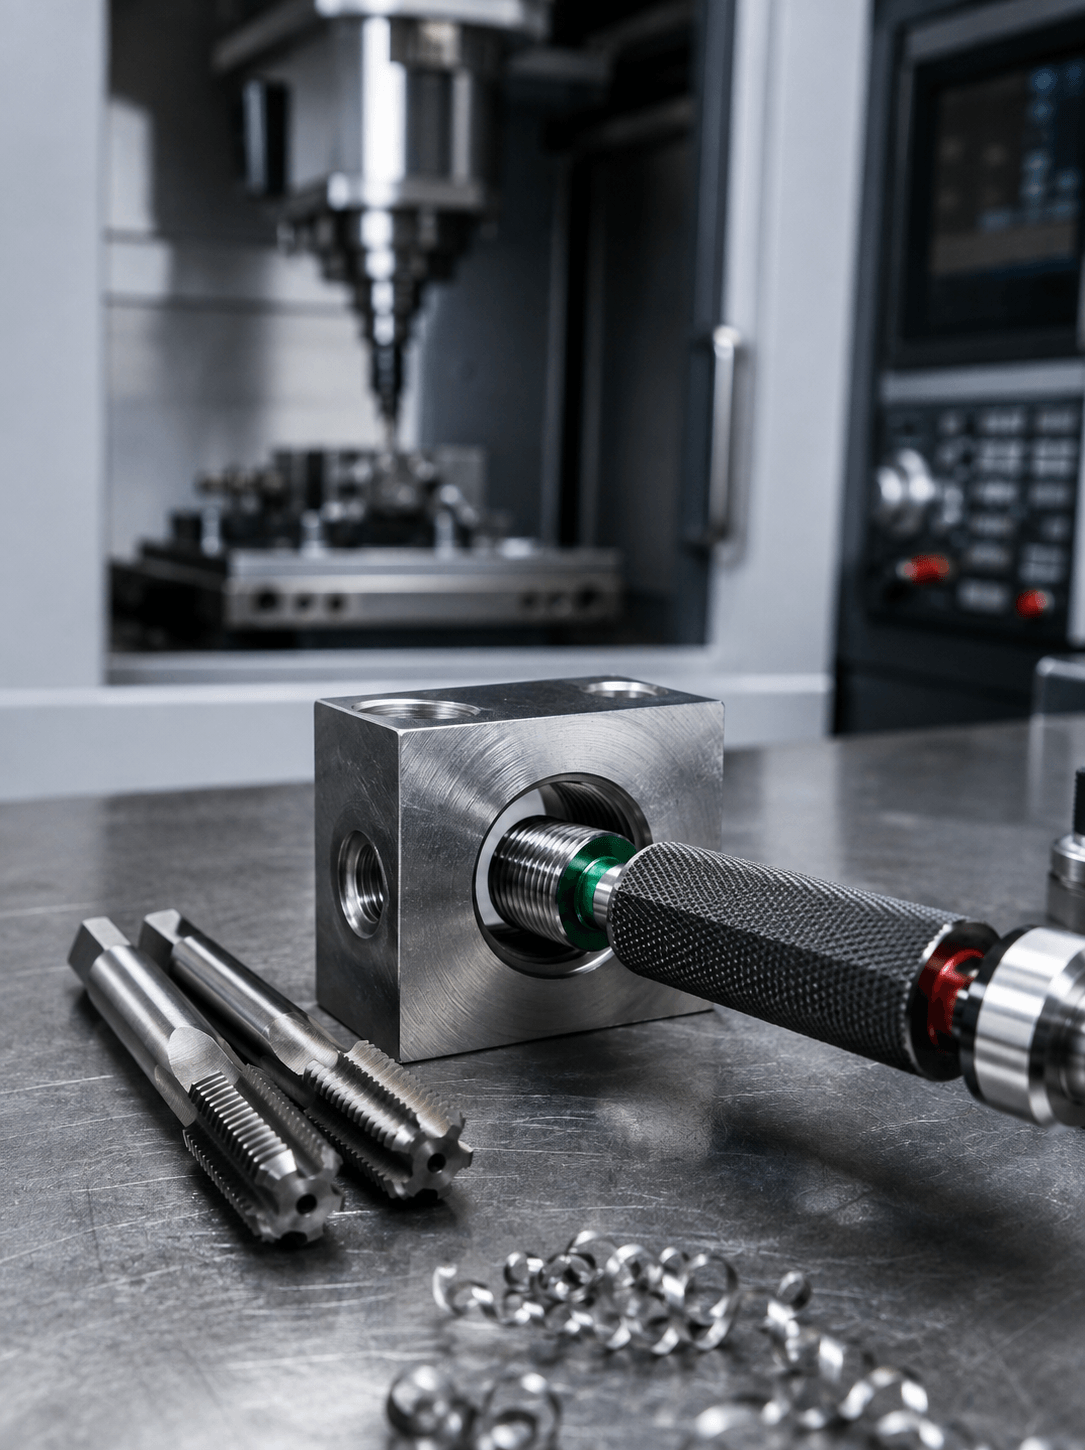
In tapping operations, a thread may look acceptable but still fail inspection with a GO/NO-GO gauge. One of the most common reasons is an incorrect pitch diameter.
Pitch diameter is a critical dimension because it determines how the internal thread fits the mating external thread. If it is too small or too large, assembly and interchangeability may be affected.
This article explains why pitch diameter problems occur and how manufacturers can correct them.
1. What Is Pitch Diameter?
Pitch diameter is the theoretical diameter at which the width of the thread ridge and thread groove are equal.
For an internal thread, it is one of the main dimensions used to determine whether the thread is within the required tolerance.
It is different from major diameter and minor diameter. A thread can have an acceptable minor diameter and still fail because its pitch diameter is outside specification.
2. How GO and NO-GO Gauges Work
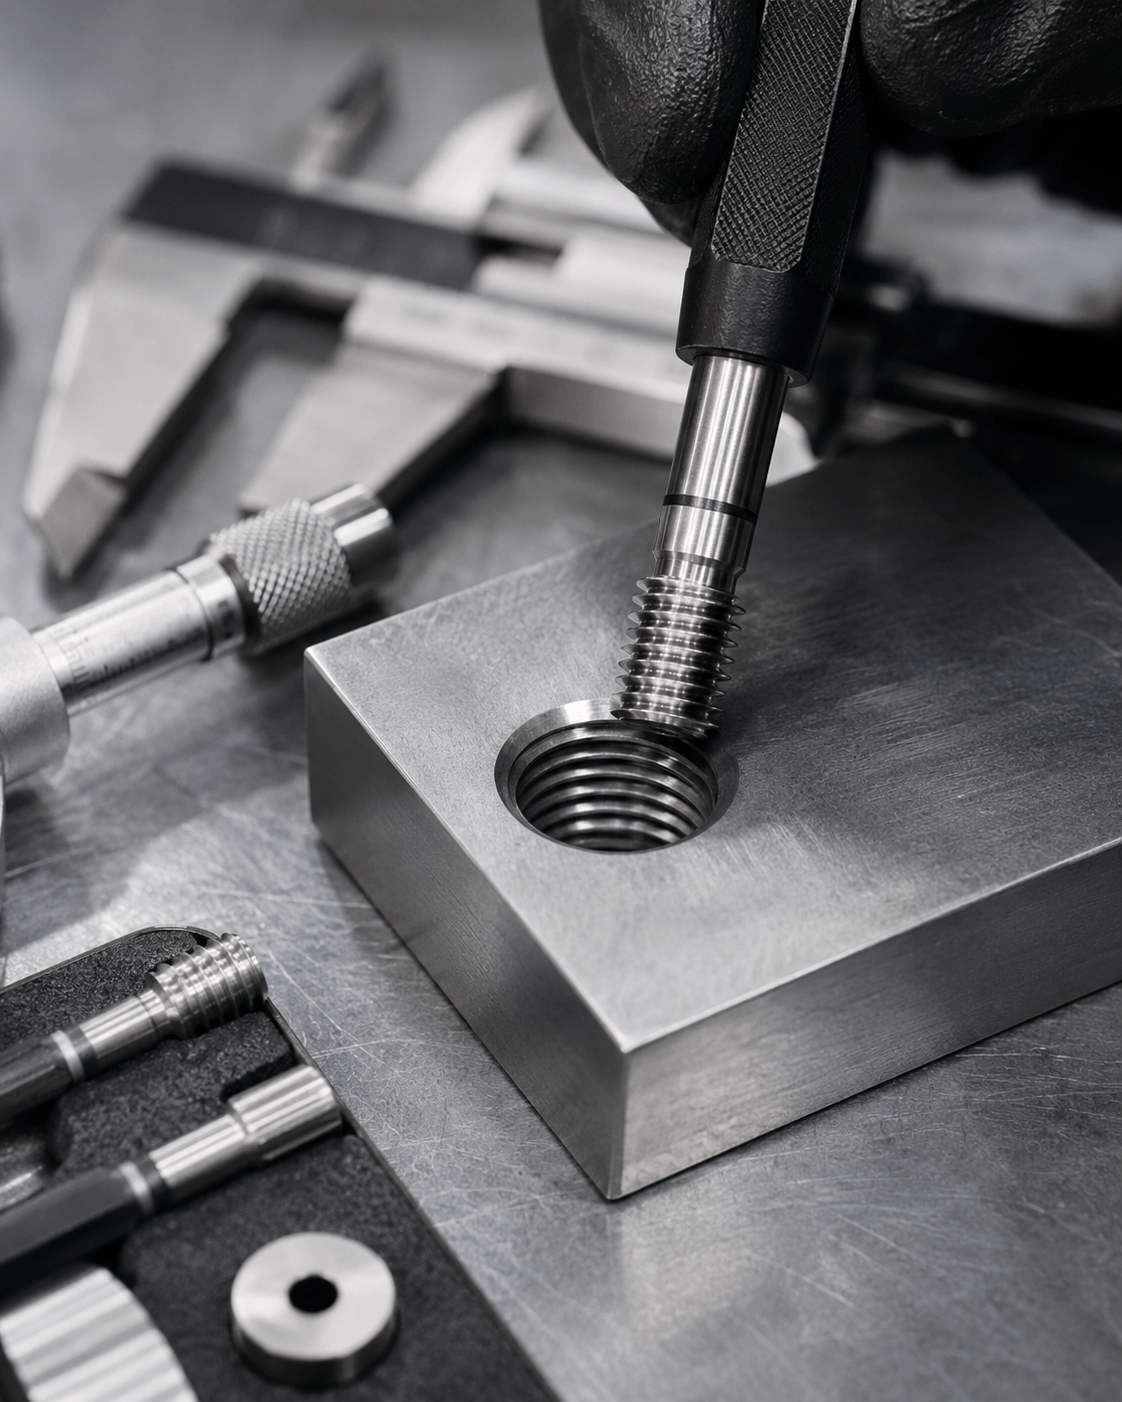
A GO plug gauge checks whether the internal thread is large enough to accept the required mating condition. It should normally enter through the specified engagement length without excessive force.
The NO-GO gauge checks the opposite limit. It should not enter beyond the amount permitted by the applicable standard or inspection procedure.
If the GO gauge will not enter, the thread may be too tight. If the NO-GO gauge enters too far, the thread may be oversized.
3. The Tap Limit Is Incorrect
The first item to check is the tap specification.
Taps are manufactured with defined pitch-diameter limits. Unified taps may use H-limit designations, while metric taps use tolerance systems defined by the relevant standards.
If the selected tap limit is too low, the produced thread may be too tight. If it is too high, the thread may become oversized.
A higher tap limit does not mean better quality. It must match the required internal-thread tolerance and machining conditions.
4. Tap Wear Changes the Cutting Condition
A new tap and a worn tap may not produce identical thread dimensions.
As cutting edges wear, friction and tapping torque increase. The tap may cut less freely, and the effective thread size can gradually shift.
This is why a process may pass inspection at the beginning of a production batch and fail later.
Monitor tool life by thread count, torque, gauge results, and cutting-edge condition instead of waiting for breakage.
5. Incorrect Pre-Drilled Hole Size
The pre-drilled hole mainly affects thread height and tapping torque, but it can also influence the final thread condition.
If the hole is too small, the tap removes excessive material, increasing cutting force and possible deflection. If it is too large, thread engagement may be insufficient.
For forming taps, hole diameter is especially critical because material is displaced rather than removed. Small changes in hole size can significantly affect the formed thread.
Verify the actual hole diameter, not only the nominal drill size.
6. Runout and Misalignment
Excessive runout can cause the tap to cut unevenly.
If the tap rotates eccentrically, some teeth remove more material than others. The result may be an oversized, tapered, or irregular thread.
Misalignment between the spindle and pre-drilled hole can create similar problems.
Check the holder, collet, spindle, fixture, and workpiece position. Measure runout when thread dimensions become unstable.
7. Feed Synchronization Errors
During CNC tapping, axial feed must match the thread lead.
If feed and spindle rotation are not synchronized correctly, the tap experiences unwanted axial forces. This can create lead errors, abnormal flank contact, or inconsistent thread geometry.
For rigid tapping, verify CNC programming, spindle synchronization, and reversal behavior.
A tension-compression holder may help compensate for small feed errors.
8. Material Springback
Some materials recover slightly after the tap passes through the hole.
This elastic recovery can make the finished thread tighter than expected. Stainless steels and some high-strength alloys may show more springback than easily machined carbon steels.
In these applications, tap limit, geometry, coating, and lubrication may need adjustment.
Corrections should be based on actual gauge and dimensional results.
9. Built-Up Edge and Poor Lubrication
Material can adhere to tap cutting edges, especially when machining aluminum, stainless steel, and other adhesive materials.
Built-up edge changes the effective cutting geometry and can produce inconsistent thread dimensions.
Insufficient lubrication also increases friction and can cause tearing or abnormal torque.
Use suitable cutting fluid and ensure it reaches the cutting zone. Polished flutes or low-friction coatings may also help with materials that tend to stick to the tool.
10. Downstream Surface Treatment
The thread may be correct immediately after tapping but fail after coating or another finishing operation.
Plating, anodizing, painting, and similar treatments can change the effective thread size by adding material to the thread flanks. Heat treatment can also create dimensional distortion.
If the component receives additional processing, thread tolerance and tap selection may need to account for those changes.
11. Check the Gauge Itself
Not every gauge failure is caused by the tap.
Thread gauges can wear, become damaged, or collect chips and contamination. Inspection results can also vary if operators use excessive force.
Check gauge cleanliness, calibration status, wear condition, and inspection procedure.
If a problem appears suddenly, compare the result with a verified gauge before changing the machining process.
12. A Practical Troubleshooting Sequence
When a thread fails inspection, avoid changing several variables at once.
First confirm the required tolerance and gauge condition. Then check the tap specification, tap wear, hole diameter, runout, alignment, lubrication, and tapping parameters.
If the cause remains unclear, use dimensional inspection equipment to determine whether the problem is pitch diameter, lead, thread angle, or another geometric feature.
A systematic approach makes the root cause easier to identify.
Conclusion
Pitch diameter problems are a common reason internal threads fail GO/NO-GO gauge inspection.
Possible causes include an incorrect tap limit, tool wear, wrong hole size, excessive runout, feed synchronization errors, material springback, poor lubrication, downstream coating, or even a damaged gauge.
The best solution is to evaluate the complete tapping process rather than adjusting the tap alone.
By controlling tap specification, hole preparation, machine setup, tool condition, lubrication, and inspection, manufacturers can reduce rejected threads, maintain more consistent pitch diameter, and improve assembly reliability.


