
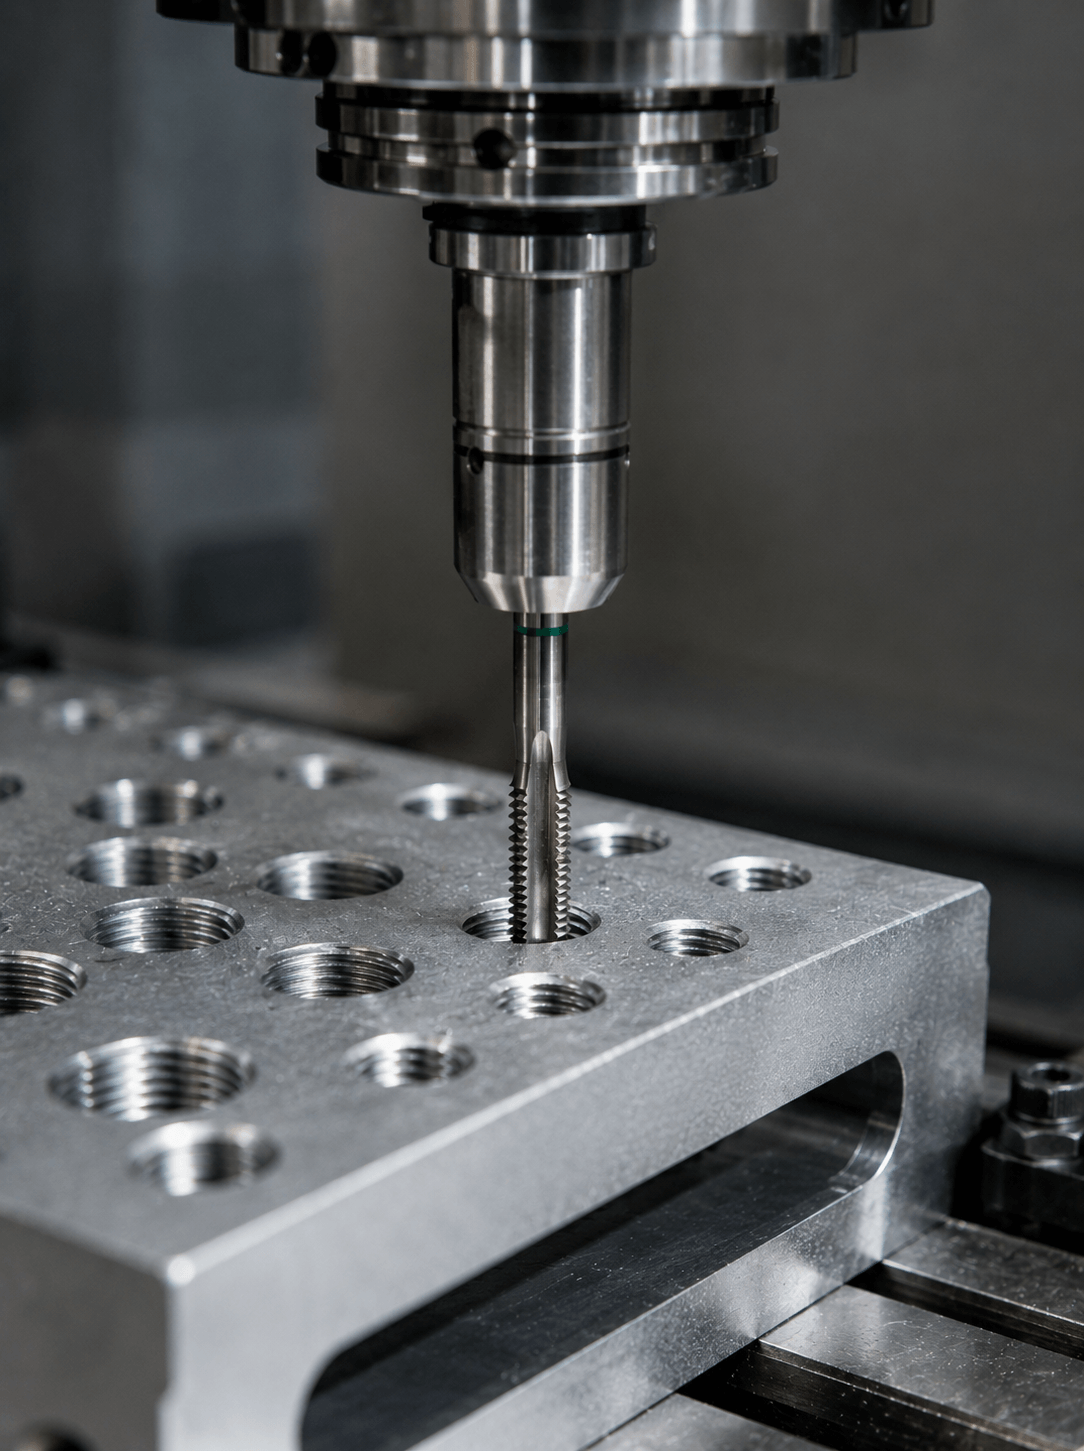
In mass production, even a small alignment error can create serious threading problems. A tapped hole may look acceptable but still have excessive runout, uneven engagement, poor gauge results, or assembly issues. When thousands of identical parts are produced, these small errors can become a major source of scrap, tool wear, and downtime.
Thread misalignment occurs when the thread axis does not match the intended hole or part axis. Eccentricity occurs when the thread is offset from the hole centerline. Both problems usually come from the complete machining system rather than the tap alone.
This guide explains the main causes and how to prevent them.
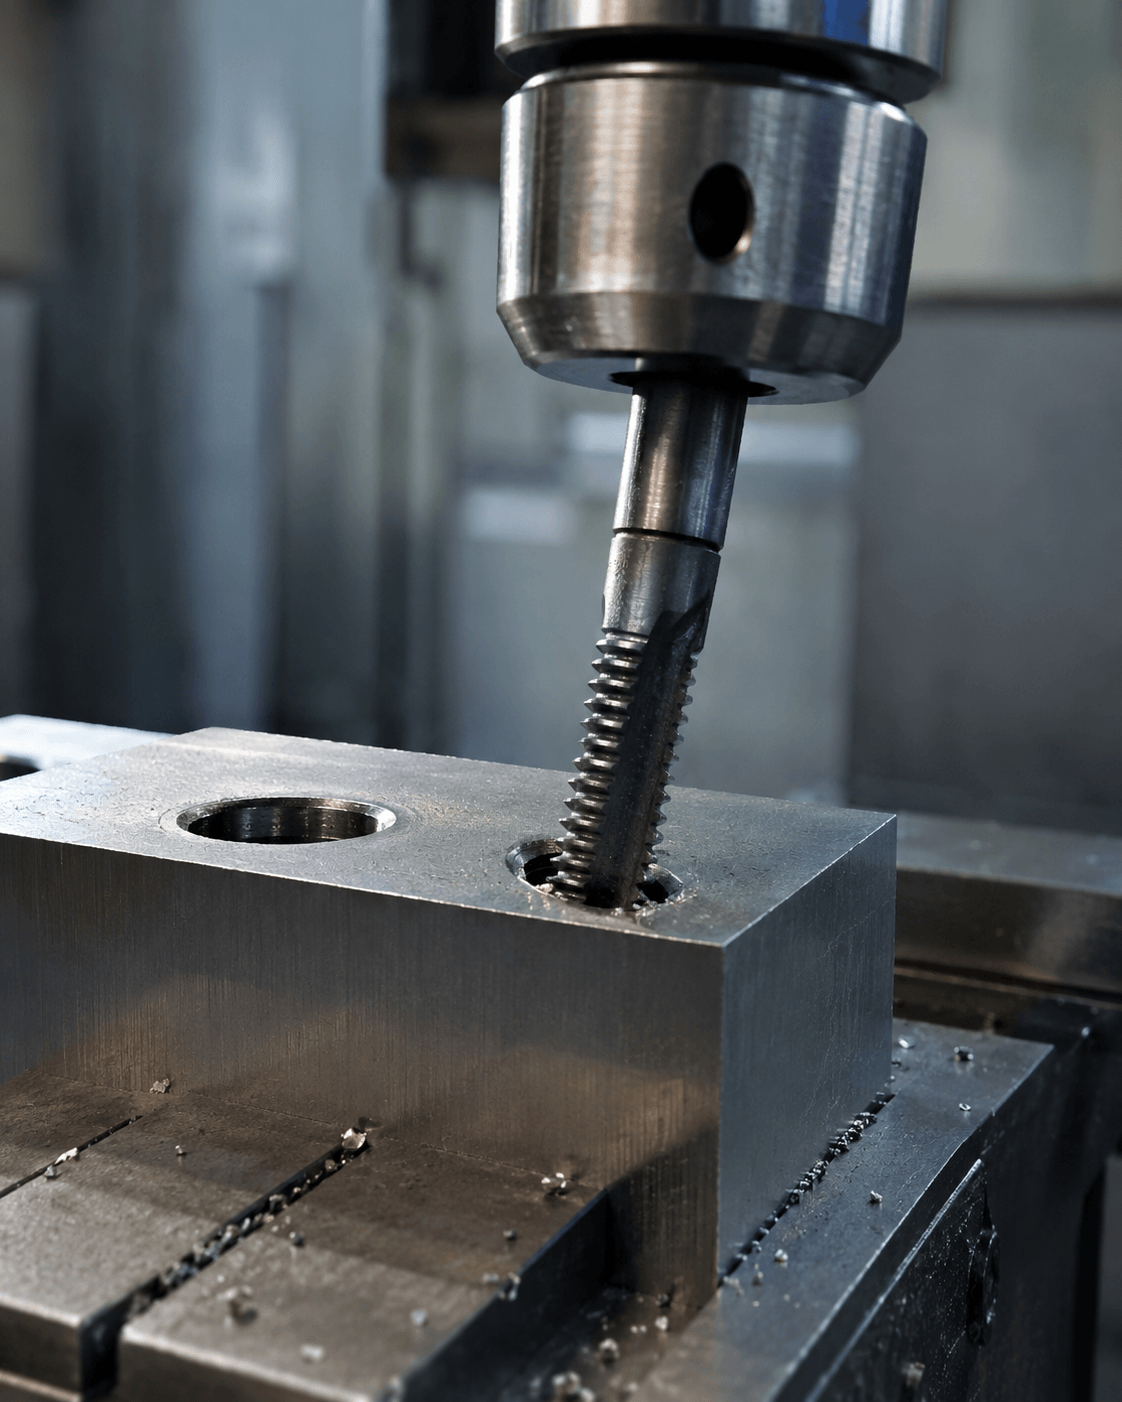
1. Start with Accurate Hole Positioning
Thread alignment begins before tapping.
If the pre-drilled hole is positioned incorrectly, the tap will follow the wrong location. This can result from machine positioning error, worn fixtures, incorrect work offsets, or poor part location.
Use stable fixtures, verified CNC coordinates, and regular position checks. For critical parts, inspect hole location before tapping rather than waiting until the finished thread fails.
2. Control Drill Runout
A drill that runs eccentrically can produce an oversized, tapered, or off-center hole.
This gives the tap an unstable starting condition and may force it to enter at an angle. Excessive drill runout can also create uneven material around the hole.
Check drill holders, collets, spindle interfaces, and tool condition. Keep clamping surfaces clean and replace damaged holders.
3. Use Accurate Tap Holders
The tap holder is critical for controlling alignment.
A holder with excessive runout causes the tap to rotate off-center, creating uneven cutting loads and potentially eccentric threads.
Use low-runout collets or tapping holders. The tap shank should be clean, straight, and properly clamped.
For small taps or carbide tools, holder accuracy is even more important because these tools tolerate less radial error.
4. Keep the Tap and Hole on the Same Axis
The spindle, tap holder, tap, and pre-drilled hole should share the same axis.
If the hole is tilted or the workpiece is not seated correctly, the tap may experience side loading as soon as it enters.
This can cause uneven tooth wear, thread oversize, poor finish, or breakage.
Rigid workholding and consistent part location are essential, especially for thin or irregular components.
5. Use Proper CNC Feed Synchronization
In rigid tapping, spindle rotation and axial feed must match the thread lead.
If feed does not match spindle rotation, the machine can push or pull the tap. This axial force can cause deflection and affect thread alignment.
Verify tapping cycle parameters, spindle synchronization, and reversal behavior.
On machines without accurate rigid tapping, tension-compression or floating holders can compensate for small feed errors.
6. Check Tap Geometry and Condition
A worn or damaged tap may cut unevenly.
If one cutting edge is chipped or worn more than the others, unbalanced cutting forces can increase runout during cutting.
Inspect taps regularly for edge chipping, uneven wear, damaged flutes, or bent shanks.
In high-volume production, planned tool replacement is more reliable than waiting for obvious failure.
7. Control Pre-Drilled Hole Diameter
An undersized hole increases cutting torque and radial loading.
If the tap removes too much material, any small alignment error becomes more severe. An oversized hole can reduce thread engagement and create inspection problems.
Measure actual hole diameter regularly because drill wear can change it during production.
For forming taps, hole-size control is even more critical because material is displaced rather than cut.
8. Reduce Machine and Fixture Vibration
Vibration can cause dimensional error and uneven tool loading.
Loose fixtures, worn spindle bearings, damaged holders, or unstable workpieces can allow the tap to move laterally during cutting.
Check machine rigidity, fixture clamping, spindle condition, and workpiece support. This is especially important with large taps, deep holes, and carbide tools.
9. Use Suitable Lubrication and Chip Control
Poor lubrication increases friction and torque. Chip packing can also force the tap away from the hole centerline.
Use the correct flute geometry for the hole type. Spiral point taps are commonly used for through holes, while spiral flute taps are generally better for blind holes.
Coolant should reach the cutting zone effectively. In deep holes, coolant-thru taps can improve chip evacuation and reduce uneven cutting forces.
10. Inspect Runout and Thread Position Regularly
Mass production requires process monitoring, not only final inspection.
Measure spindle runout, holder runout, hole position, and thread location at regular intervals.
Thread gauges confirm size, but they do not always reveal positional error. Coordinate measuring machines, optical systems, or dedicated fixtures may be needed when thread location is critical.
Tracking measurement trends helps identify gradual tool wear or fixture movement before scrap increases.
11. Separate Size Problems from Alignment Problems
A thread can fail because of pitch diameter, lead error, or misalignment. These are different problems.
If a GO/NO-GO gauge fails, do not automatically assume the thread is eccentric.
First check thread size and gauge condition. Then evaluate runout, hole position, holder alignment, and fixture accuracy.
A systematic approach makes root-cause analysis faster.
12. Standardize the Production Setup
Consistency is essential in mass production.
Use standardized holders, fixture locations, tool offsets, tapping parameters, coolant settings, and inspection procedures.
Document acceptable runout limits and replacement intervals for drills, taps, and holders. Standardized setups reduce variation between machines and shifts.
Conclusion
Thread misalignment and eccentricity are usually caused by combined errors in drilling, toolholding, machine setup, fixturing, feed synchronization, and tool condition.
The most effective prevention strategy is to control the entire process from hole preparation to final inspection.
Accurate drilling, low-runout holders, rigid fixtures, correct CNC synchronization, suitable tap geometry, stable coolant delivery, and regular measurement all help keep the thread centered and aligned.
In mass production, small improvements in alignment can reduce tool wear, prevent thread rejection, improve assembly quality, and lower total machining cost.
The goal is not only to produce a thread that passes a gauge, but to produce the same accurately positioned thread on every part.


