
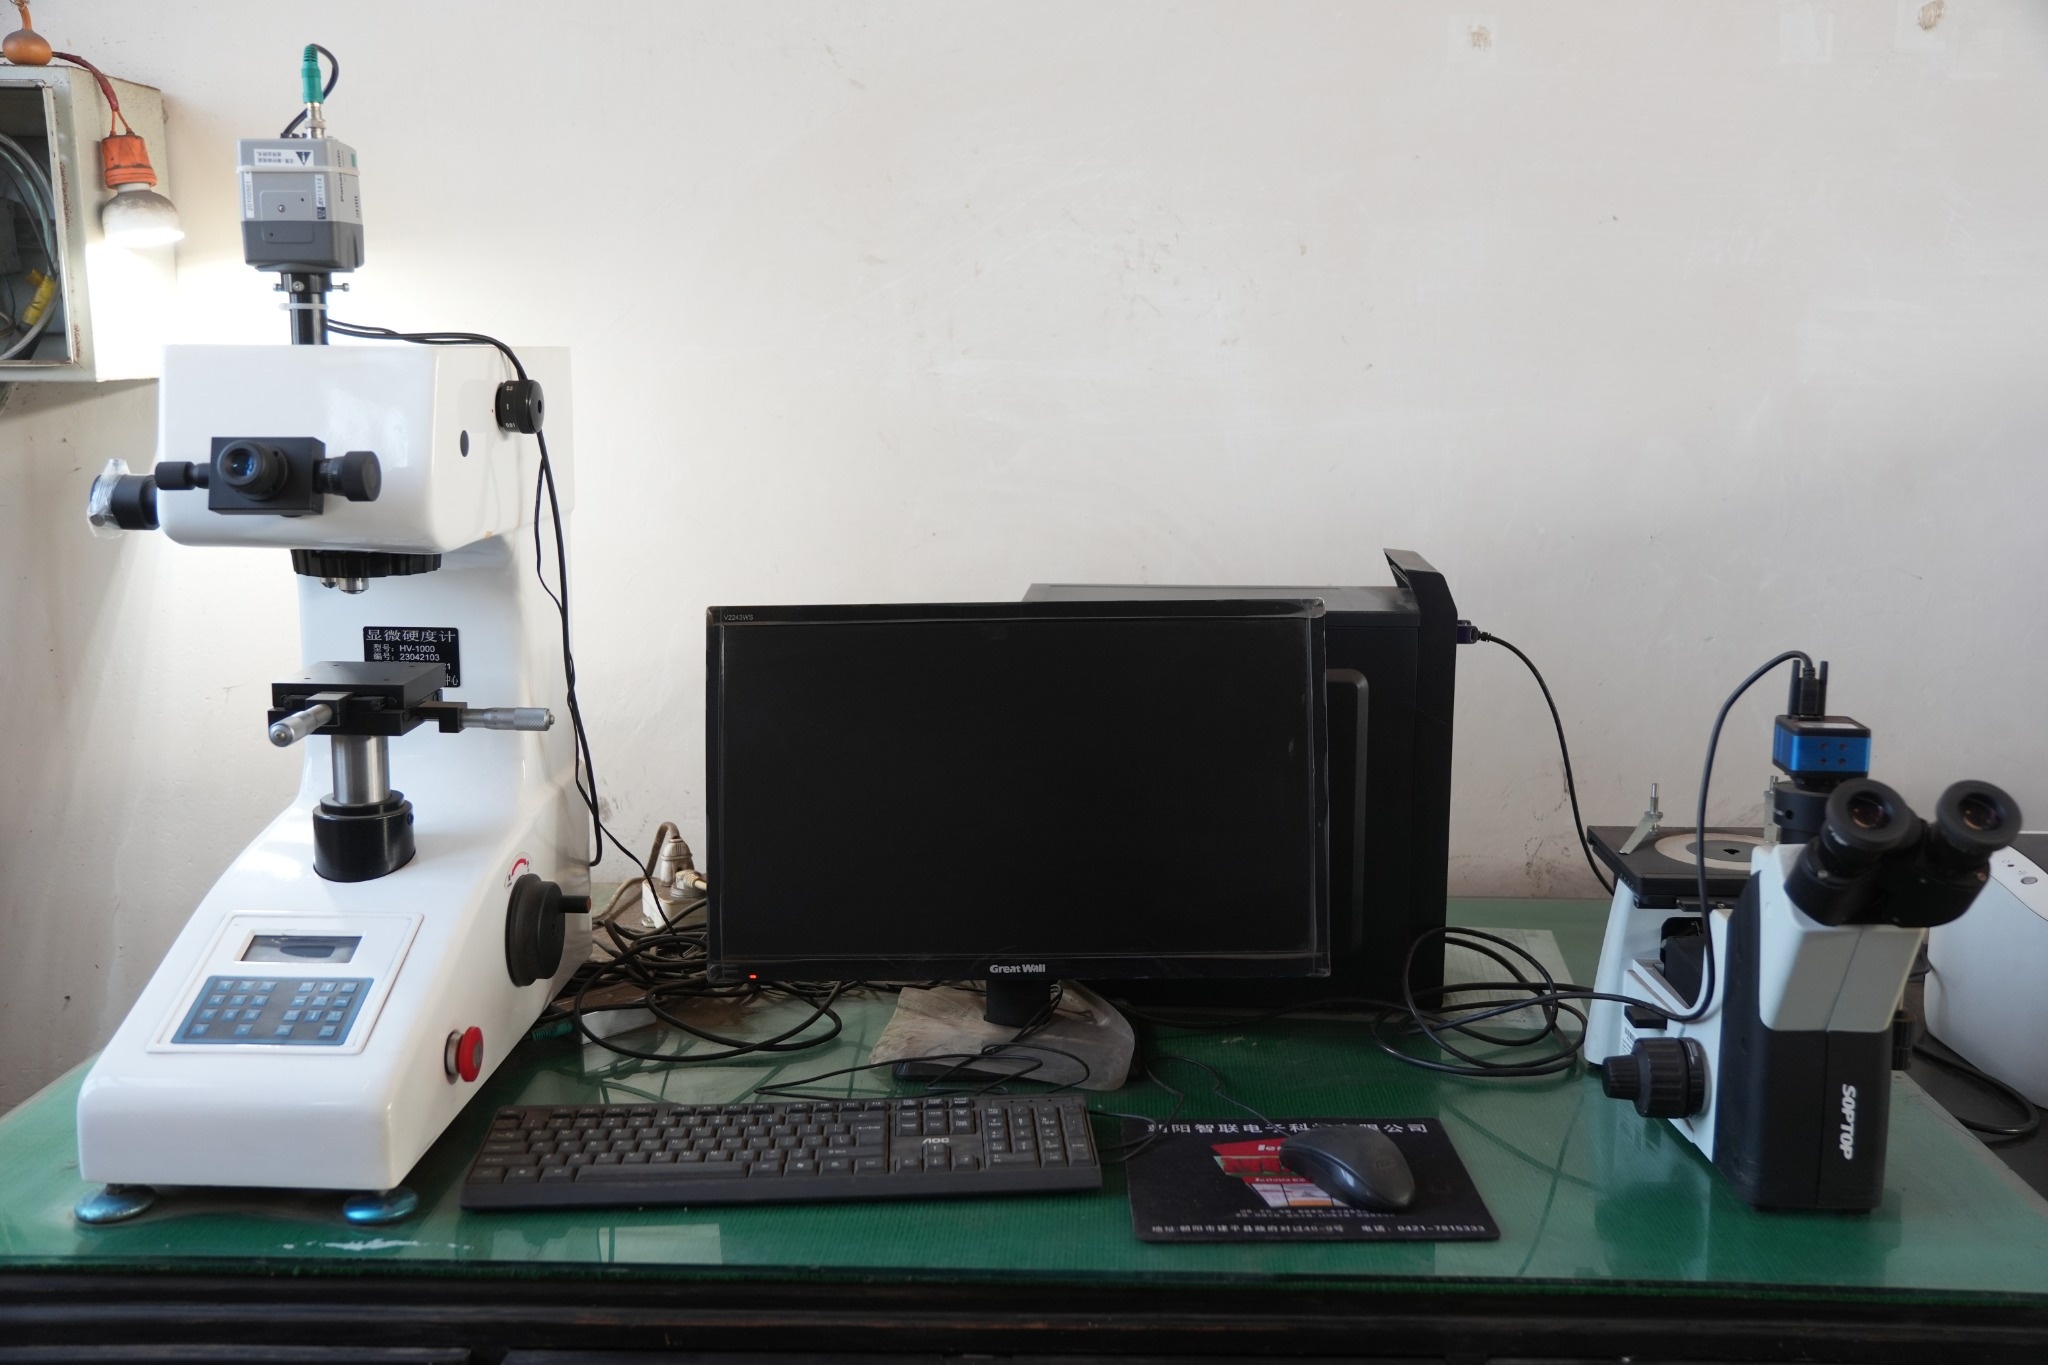
In tap manufacturing, thread accuracy and cutting geometry are only part of product quality. A tap must also have suitable hardness, wear resistance, and toughness. If the material condition is incorrect, the tool may wear quickly, chip, or fail during use even when its dimensions are acceptable.
For this reason, many tap factories use a Rockwell hardness tester as part of their quality-control system. The instrument provides a fast and practical way to evaluate the hardness of heat-treated steel and to verify whether the tap material has reached the required condition after hardening and tempering.
This article explains how Rockwell hardness testing is used for HSS and HSS-Co taps and why it is important in tap production.
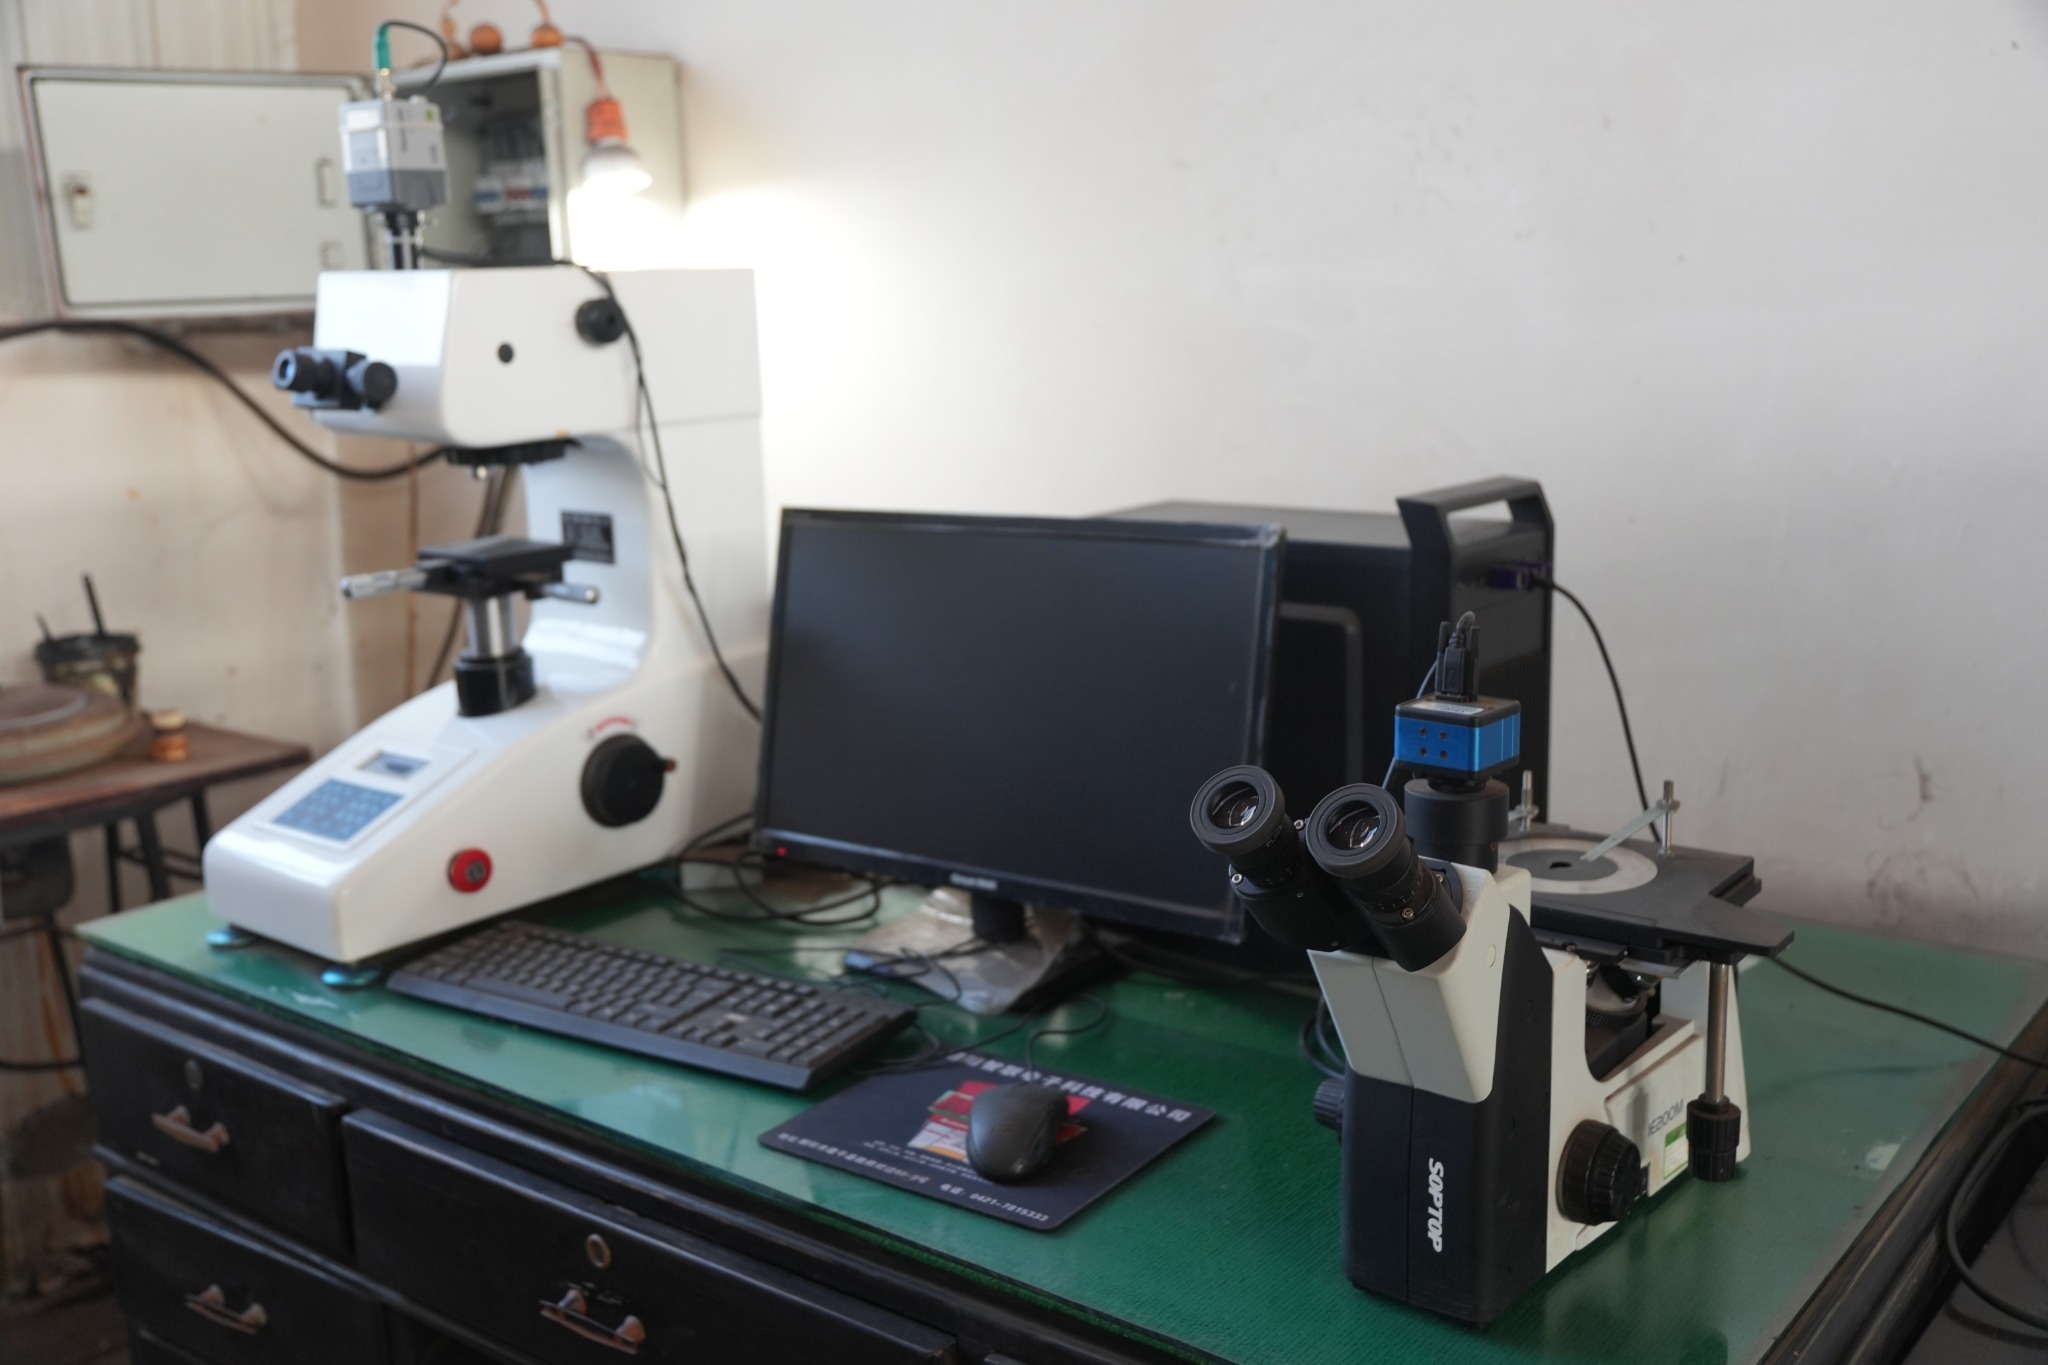
1. What Is a Rockwell Hardness Tester?
A Rockwell hardness tester measures how strongly a material resists permanent indentation.
During the test, an indenter is pressed into the sample under a controlled force. The instrument determines hardness from the depth of the indentation.
Different Rockwell scales are used for different materials. For hardened tool steels such as many taps, the Rockwell C scale, or HRC, is commonly used.
The test is relatively fast and requires much less sample preparation than metallographic examination, so it is suitable for routine production inspection.
2. Why Hardness Matters for Taps
During tapping, the cutting teeth are exposed to friction, heat, torque, and repeated contact with the workpiece.
If a tap is too soft, the cutting edges may wear rapidly and lose their geometry. This can increase tapping torque, reduce thread quality, and shorten tool life.
If the material is excessively hard without sufficient toughness, the tap may become more sensitive to edge chipping or breakage.
The goal is therefore not to achieve the highest possible hardness. The required hardness must match the steel grade, heat-treatment specification, tap design, and intended application.
3. Hardness Testing After Heat Treatment
Heat treatment is one of the most important stages in manufacturing HSS and HSS-Co taps.
The tap blank is heated, hardened, quenched, and tempered under controlled conditions to obtain the required mechanical properties.
After heat treatment, Rockwell hardness testing can be used to confirm whether the material has reached the specified condition.
A simplified process may be:
Heat treatment → Hardness testing → Precision grinding → Final inspection
If the hardness result is outside the required range, the manufacturer can investigate the heat-treatment process before spending additional time on precision grinding and finishing.
4. How the Rockwell C Test Works
For hardened steel, the Rockwell C test normally uses a diamond cone indenter.
A preliminary force is first applied to establish a reference position. A larger force is then added, causing the indenter to penetrate further into the material.
After the additional force is removed, the tester measures the permanent penetration depth and converts it into an HRC value.
Modern machines can display the result automatically, making the test efficient for batch inspection.
Because the measurement is based on indentation depth, correct surface condition and stable sample positioning are important for reliable results.
5. Preparing a Tap for Hardness Testing
The selected test surface should be clean, stable, and suitable for indentation.
Heavy scale, burrs, coatings, rough surfaces, or contamination can influence the reading. The complex shape of a finished tap can also make direct testing difficult because threads and flutes do not always provide a suitable flat surface.
Depending on the factory's inspection procedure, technicians may test a suitable section of the tap, prepare a representative specimen, or use samples from the same heat-treatment batch.
The important point is to use a consistent method so that results can be compared reliably between production batches.
6. Sample Support and Test Position
The specimen must be supported firmly. If it moves, tilts, or bends while the load is applied, the reading may be inaccurate. The test area must also have sufficient thickness, and small taps may require suitable anvils or fixtures for stable positioning.
7. Rockwell Testing for HSS and HSS-Co Taps
High-speed steel is widely used for hand taps and machine taps because it provides a useful balance of hardness, toughness, and wear resistance.
HSS-Co contains cobalt and is commonly selected for more demanding applications where improved hot hardness is required.
Rockwell testing can be used for both material groups to verify the result of heat treatment. However, the acceptable value should always be based on the specification for the particular steel grade and tap.
There is no single hardness value that should be applied to every type of tap.
8. Hardness Is Only One Quality Indicator
A Rockwell hardness result is important, but it does not describe every property of the material.
Two taps may have similar hardness values while having different microstructures, carbide distributions, surface conditions, or toughness.
For this reason, hardness testing is often combined with other methods such as:
- Metallographic inspection
- Thread and dimensional measurement
- Runout inspection
- Surface inspection
- Cutting performance testing
A hardness tester verifies one important material characteristic, but overall tap quality depends on the complete manufacturing process.
9. Hardness Testing and Metallographic Inspection
Rockwell hardness testing and metallographic microscopy are often used together.
The hardness tester provides a numerical result quickly, while the metallurgical microscope allows technicians to examine the internal structure of a properly prepared sample.
For example, a factory may use Rockwell testing to confirm that a heat-treated batch is within its specified hardness range, then use metallographic inspection to examine carbide distribution, decarburization, or unusual microstructural conditions.
Together, these methods provide more information than either test alone.
10. Detecting Heat-Treatment Problems
Abnormal hardness readings can indicate that the heat-treatment process needs investigation.
Possible causes may include incorrect heating temperature, unsuitable holding time, improper quenching, incorrect tempering, or inconsistent processing across the batch.
If several samples show significant hardness variation, this may also suggest that heat treatment was not uniform.
Early detection helps prevent questionable blanks from moving into final grinding, coating, and shipment.
11. Using Hardness Testing for Failure Analysis
Hardness testing can also support the investigation of failed taps.
If a tap breaks prematurely, chips at the cutting edge, or wears unusually quickly, its hardness can be compared with the required specification and with normal production samples.
However, failure analysis should also consider thread geometry, hole size, workpiece material, cutting speed, lubrication, machine alignment, and chip evacuation.
Hardness alone rarely explains every failure, but it provides useful evidence about the material condition.
12. Calibration and Quality Control
A hardness tester must be maintained and checked regularly.
Reference hardness blocks can be used to verify the machine, while the indenter, anvil, and loading system should remain in good condition. Consistent test location, surface preparation, and sample support are also necessary for repeatable results.
Conclusion
The Rockwell hardness tester is an important inspection instrument in tap manufacturing. It allows manufacturers to quickly evaluate the hardness of heat-treated tool steel and verify whether the material has reached the required condition.
For HSS and HSS-Co taps, this is especially useful after hardening and tempering. Proper hardness supports wear resistance and cutting performance, while the correct balance between hardness and toughness helps reduce the risk of premature failure.
Reliable testing requires suitable surface preparation, stable sample support, correct scale selection, calibrated equipment, and consistent procedures.
Used together with metallographic inspection, dimensional measurement, and cutting tests, Rockwell hardness testing helps manufacturers control heat-treatment quality and improve the consistency of finished taps.


